

Setting a Budget for a Home Extension in Canada
Planning an extension requires a detailed financial outline, considering all potential expenditures from initial design to final touches. You should allocate funds for professional services, materials, and unforeseen costs, ensuring your project remains financially viable. A realistic budget prevents unexpected strains later in the process.
Architectural design fees and structural requirements
Professional architectural plans are indispensable for a successful home extension. Expect to pay for detailed drawings, structural engineering assessments, and potentially interior design consultations. These fees vary significantly based on the project’s complexity and the architect’s experience, often representing a percentage of the total construction cost. Understand home renovation costs in Canada with this 2026 guide covering typical prices, project factors, and budgeting tips.
Municipal permit costs and zoning compliance
Every home extension in Canada necessitates municipal approval, incurring specific permit fees. You must ensure your proposed addition adheres to local zoning bylaws, setback requirements, and building codes, which can sometimes require adjustments to your plans. Securing the necessary permits involves submitting detailed plans to your local municipality for review. These costs are non-negotiable and vary by city and the scale of your project; for instance, a multi-story addition will incur higher fees than a single-story sunroom. You might also face additional charges for specific inspections throughout the construction phase, ensuring compliance at various stages.
Step-by-Step Guide to a Stress-Free Remodel
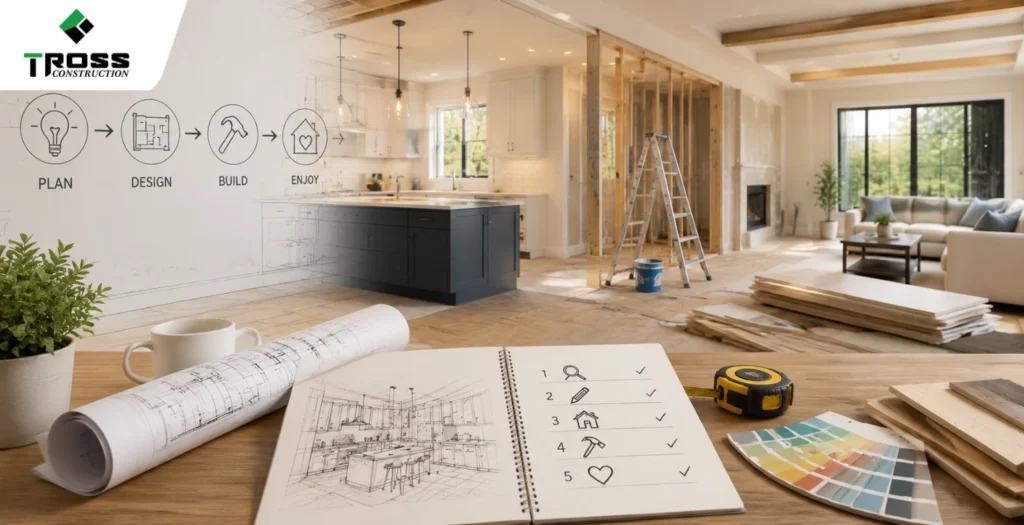
Understanding the process before you begin any renovation project can significantly reduce unexpected issues and maintain your peace of mind. A structured approach ensures each phase, from initial concept to the final touches, progresses smoothly and efficiently. You can avoid common pitfalls by following a clear, predefined methodology, saving both time and financial resources.
| Phase | Description |
|---|---|
| Pre-construction Planning | Defining scope, securing permits, and selecting contractors. |
| Site Preparation | Protecting your home and preparing the work area. |
| Construction & Installation | The main build phase, including structural changes and finishes. |
| Finishing Touches | Painting, trim work, and final fixture installations. |
| Project Management & Inspection | Overseeing progress and ensuring quality control. |
Pre-construction planning and site preparation
Your initial planning phase involves detailed discussions with designers and architects to finalize blueprints and material selections. Securing all necessary municipal permits before any demolition begins protects you from potential fines and project delays. Thorough preparation of the site, including protecting existing furniture and flooring, prevents damage during construction.
Project management and final inspection protocols

Effective project management involves regular communication with your contractor to track progress against the agreed-upon timeline and budget. You should establish clear checkpoints for reviewing work quality and addressing any concerns promptly. Adhering to these protocols ensures that the renovation stays on schedule and meets your expectations. Regular site visits allow you to observe the work firsthand and confirm that specified materials are being used and craftsmanship meets acceptable standards. Documenting progress with photos or videos at various stages provides a visual record, useful for tracking changes or resolving disputes. A final walkthrough with your contractor, often including a punch list of minor corrections or adjustments, is crucial before final payment and project closure. This detailed review ensures all aspects of the renovation are completed to your satisfaction, leaving no unfinished details.
Pros and Cons of Large-Scale Renovations
Undertaking a significant home renovation involves careful consideration of both the potential benefits and drawbacks. Weighing these factors helps you make an informed decision about whether a major project aligns with your goals and financial capacity.
| Pros | Cons |
|---|---|
| Significant increase in property value. | Higher initial investment and potential for cost overruns. |
| Customization to exact preferences and lifestyle. | Extended project timelines and disruption to daily life. |
| Improved energy efficiency and reduced utility costs. | Permit acquisition can be complex and time-consuming. |
| Enhanced structural integrity and safety. | Risk of unforeseen structural or material issues. |
| Modernization of outdated systems and aesthetics. | Potential for contractor delays or disputes. |
| Creation of new functional spaces (e.g., home office, gym). | Temporary relocation may be necessary during construction. |
| Increased comfort and overall quality of living. | Noise and dust impact on neighbors. |
| Opportunity to correct existing architectural flaws. | Difficulty in selling a partially completed renovation. |
| Long-term satisfaction with a personalized home. | Stress and decision fatigue from numerous choices. |
| Potential for higher rental income if applicable. | Disruption to landscaping and exterior features. |
Analyzing ROI and property value appreciation
Examining the potential return on investment (ROI) for a large-scale renovation is critical. You should research comparable sales in your area to understand how similar upgrades have impacted property values. Consider consulting with a local real estate agent for insights into current market trends.
Expert tips for minimizing hidden construction expenses
Unexpected costs can significantly inflate your renovation budget. Thorough planning and proactive measures are important to keep your project on track financially. You should always include a contingency fund in your budget. Obtain multiple detailed quotes from different contractors. Clarify all specifications and materials in writing before signing contracts. Factor in potential permit fees and inspection costs. Consider the cost of temporary living arrangements if necessary. Assume that older homes may reveal unforeseen structural or electrical issues once walls are opened. Careful selection of materials and a clear scope of work can prevent numerous budget surprises. Engage an experienced contractor who provides transparent pricing and a detailed breakdown of all expected expenses. You will want to review the contract thoroughly, ensuring it specifies payment schedules, change order procedures, and a clear timeline for completion. Assume that even with meticulous planning, minor adjustments or unforeseen conditions may arise, necessitating a flexible approach to your budget.
Conclusion
Planning your Canadian home renovation for 2026 requires understanding the variables that affect project costs. You can achieve your renovation goals by carefully budgeting, prioritizing needs over wants, and securing reliable contractors, ensuring your investment enhances both your lifestyle and property value.
FAQ
Q: How do material costs in Canada typically influence the overall renovation budget?
A: Material costs represent a substantial portion of any renovation budget, often fluctuating based on global supply chains and domestic demand. For example, lumber prices can be volatile, impacting projects from deck construction to major additions. Selecting locally sourced materials, when possible, may offer some stability and potentially reduce transportation costs, although specialized finishes or imported tiles will inherently carry higher price tags due to their origin and unique characteristics.
Q: Are there specific regional cost differences for home renovations across Canada?
A: Significant cost variations exist across Canada’s provinces and major metropolitan areas. Major urban centers like Vancouver and Toronto generally experience higher labor rates and permit fees compared to smaller cities or rural regions, reflecting the elevated cost of living and strong demand for skilled trades in these areas. For instance, a kitchen renovation that costs $30,000 in a smaller Saskatchewan city might approach $50,000 or more in a bustling market like Calgary, primarily due to differences in labor expenses and local market conditions.
Q: What permits are typically required for a home renovation in Canada, and how do they affect the timeline and budget?
A: Most structural, electrical, or plumbing renovations necessitate permits from the local municipality, ensuring adherence to safety codes and building standards. Obtaining these permits involves submitting detailed plans and can introduce a waiting period, which must be factored into the project timeline. Permit fees, while generally a smaller component of the total budget, can range from a few hundred to several thousand dollars depending on the scope and complexity of the renovation, with larger projects incurring higher administrative costs and potentially requiring more extensive inspections.
Q: How does hiring a general contractor versus managing trades directly impact renovation expenses?
A: Engaging a general contractor consolidates project management, scheduling, and oversight under one professional, often streamlining the process. This convenience comes with a management fee, typically 10-20% of the total project cost, reflecting their expertise and network of reliable sub-trades. Homeowners who opt to manage trades themselves might save on this fee; however, they assume responsibility for coordinating schedules, vetting individual contractors, and resolving any conflicts, which can be time-consuming and potentially lead to delays or cost overruns if not managed efficiently.
Q: What are some common hidden costs that homeowners should anticipate during a renovation project?
A: Hidden costs frequently emerge during renovations, often due to unforeseen structural issues or changes in design preferences. Discovering mold behind a wall, encountering outdated wiring that requires a full upgrade, or finding asbestos that needs professional abatement are examples of unexpected expenses that can significantly inflate the budget. Allocating a contingency fund, typically 10-15% of the total project cost, is a prudent strategy to absorb these unanticipated expenditures without derailing the entire renovation plan.