
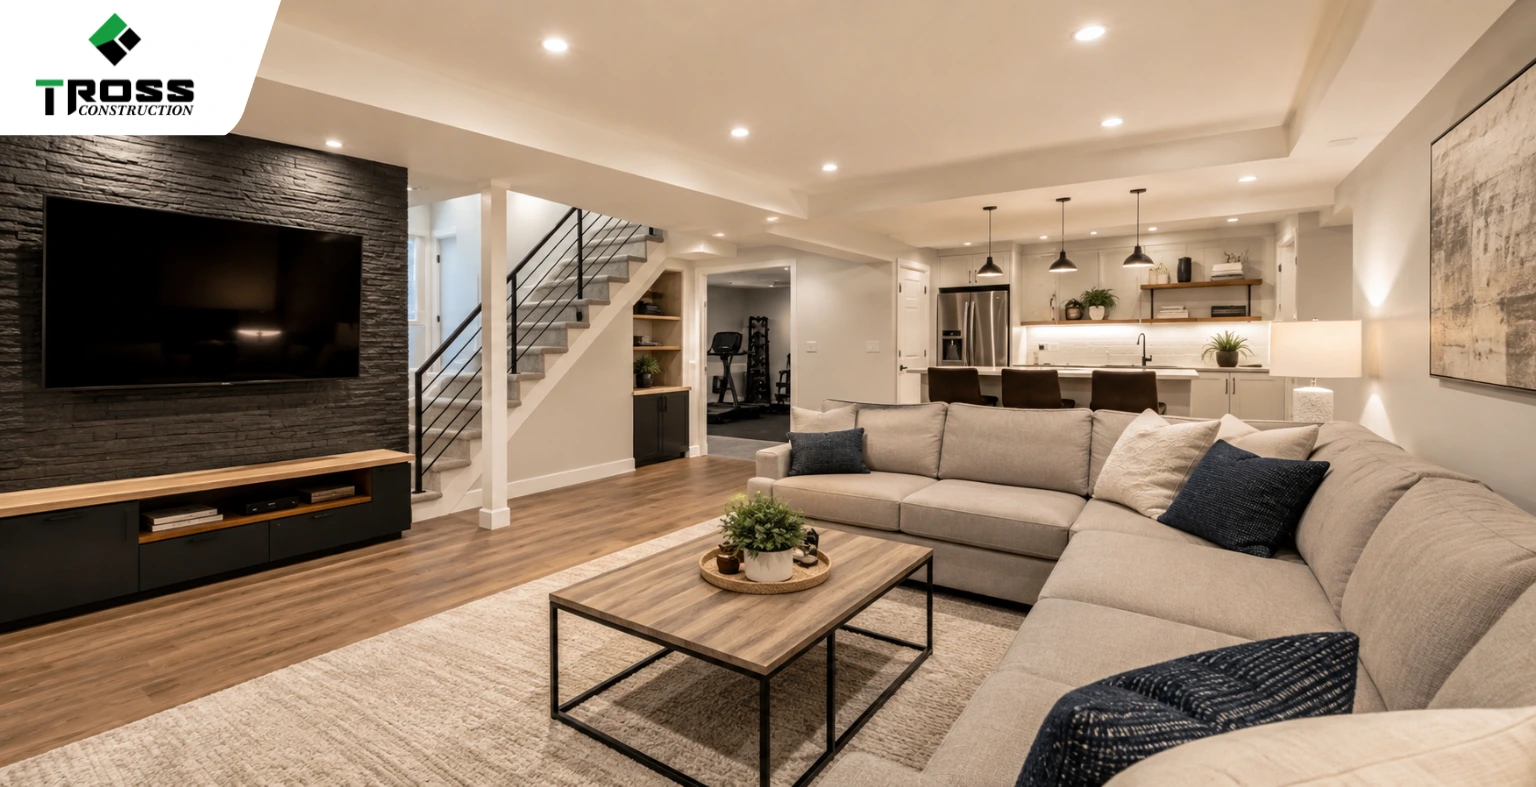
Most Montreal homeowners envision transforming their basements into valuable living spaces. You can unlock significant potential, whether you dream of a cozy family room, a functional home office, or a lucrative rental unit. This guide provides a comprehensive overview of costs, crucial design considerations, and the renovation process specific to Montreal’s distinct building codes and climate.
Popular Types and Modern Design Ideas
Common types: From secondary suites to luxury entertainment hubs
Transforming your basement offers a spectrum of possibilities, extending from practical living solutions to indulgent escapes. You can convert the space into a self-contained apartment for rental income or multi-generational living, a dedicated home office, or a personal gym. Perceiving the core function early in the planning process streamlines design and material selection.
| Basement Type | Description |
|---|---|
| Secondary Suite (Accessory Dwelling Unit) | Includes a separate entrance, kitchen, bathroom, and living area, suitable for renters or extended family. |
| Home Entertainment Hub | Features a home theater, game room, wet bar, and perhaps a dedicated sound system. |
| Home Office/Study | Designed for productivity with built-in desks, ample lighting, and soundproofing for concentration. |
| Personal Gym/Fitness Studio | Equipped with specialized flooring, mirrors, and space for various exercise equipment. |
| Wine Cellar/Tasting Room | Climate-controlled environment for wine storage, often incorporating custom racking and a tasting area. |
Innovative design ideas for maximizing natural light in subgrade spaces
Maximizing natural light in a basement presents a unique challenge, given its subterranean nature. Thoughtful design elements can dramatically brighten the space, making it feel less like a basement and more like an extension of your main living area. You can incorporate strategic window placements, light wells, and reflective surfaces to achieve this.
Consider the impact of egress windows, which are not only a safety requirement but also a significant source of natural light. These windows, often larger than standard basement windows, allow more daylight to penetrate deeper into the room. You can also explore the installation of sun tunnels (also known as tubular skylights), which capture sunlight from the roof and channel it down into the basement through a reflective pipe. Furthermore, the strategic placement of mirrors opposite light sources, or the use of light-colored flooring and wall paints, will help reflect and distribute available light throughout the space. This combination of structural and aesthetic choices brightens even the deepest basements.
| Design Idea | Benefit for Natural Light |
|---|---|
| Egress Windows | Provides direct sunlight and meets safety codes, making the space feel open. |
| Light Wells | Channels natural light downwards, often combined with landscaping for aesthetic appeal. |
| Sun Tunnels (Tubular Skylights) | Directs sunlight from the roof into interior basement spaces, even those without direct exterior wall access. |
| Reflective Surfaces | Mirrors, glossy tiles, and light-colored paints bounce light around the room. |
| Open-Concept Layouts | Minimizes internal walls, allowing light from windows or other sources to penetrate further. |
Step-by-Step Execution Guide
Step-by-step: From initial demolition to final finishing touches
Transforming your Montreal basement involves a series of coordinated stages. You will begin with careful demolition, progress through framing and rough-ins, and conclude with insulation, drywall, and all the finishing details that bring your vision to life.
| Phase | Key Activities |
|---|---|
| Demolition | Clearing out existing structures, removing debris, and preparing the space for new construction. |
| Framing | Erecting new walls and partitioning the basement according to your approved design plans. |
| Rough-ins (Electrical, Plumbing, HVAC) | Installing all necessary wiring, pipes, and ductwork before walls are closed up. |
| Insulation and Drywall | Adding thermal and sound insulation, followed by hanging and finishing drywall. |
| Flooring and Painting | Installing your chosen flooring materials and applying paint to walls and ceilings. |
| Finishing Touches | Installing trim, doors, light fixtures, and any built-in cabinetry or custom features. |
Navigating the Montreal permit process and municipal regulations
Securing the necessary permits stands as a prerequisite for any major basement renovation in Montreal. You must adhere to the city’s building codes and zoning bylaws throughout the entire process.
Obtaining these permits involves submitting detailed plans and specifications to your borough’s urban planning department. Your application will typically include architectural drawings, structural plans, and details about electrical and plumbing work. Expect a review period, where city officials will verify compliance with safety standards, fire codes, and environmental regulations. Approval often depends on the completeness and accuracy of your submission, so working with a contractor familiar with Montreal’s specific requirements can expedite this stage considerably.
| Permit Type | Purpose |
|---|---|
| Building Permit | Required for structural changes, significant layout modifications, and new construction. |
| Electrical Permit | Necessary for any new electrical wiring, circuit changes, or panel upgrades. |
| Plumbing Permit | Mandatory for installing new plumbing fixtures, relocating pipes, or altering drainage systems. |
| HVAC Permit | Needed for installing or significantly altering heating, ventilation, and air conditioning systems. |
Professional Partnership with Tross Construction
Why Tross Construction is the premier choice for high-end renovations
Working with an experienced firm like Tross Construction offers peace of mind. Their established reputation in Montreal’s high-end renovation market ensures your basement project benefits from unparalleled craftsmanship and a meticulous attention to detail.
Tips for selecting a contractor with local structural expertise
Selecting a contractor with proven local structural expertise is critical for basement renovations in Montreal. You should verify their experience with similar projects and understand their approach to common regional challenges, such as older foundations or specific soil conditions.
Confirming a contractor’s local structural expertise involves several key steps. Ask for references from past basement renovation clients, particularly those in older Montreal neighborhoods where unique structural considerations often arise. Inquire about their familiarity with local building codes and permits, as these can vary even within the greater Montreal area. A reputable contractor openly discusses how they address potential issues like hydrostatic pressure or foundation cracks, common in many Montreal homes. Recognizing a contractor’s transparency and detailed planning around structural elements will guide your decision.
Evaluating Your Project: Pros and Cons
Careful consideration of the advantages and disadvantages is vital before committing to a basement renovation. You will want to weigh the potential benefits against the challenges, ensuring the project aligns with your lifestyle and financial goals. A thoughtful assessment helps you anticipate hurdles and make informed decisions throughout the renovation process. You might be wondering if a basement renovation is truly worth the investment, particularly in a dynamic market like Montreal’s. Consider the impact on your property value, the utility of added living space, and the demands of construction. This table outlines the general pros and cons associated with undertaking such a significant home improvement project.
| Pros | Cons |
|---|---|
| Increases property value and market appeal. | Significant upfront financial investment. |
| Adds usable living space without expanding the footprint. | Potential for unexpected structural issues. |
| Opportunity for rental income (e.g., separate apartment). | Disruption to daily life during construction. |
| Customization to fit specific needs (e.g., home office, gym). | Risk of moisture problems if not properly waterproofed. |
| Improved energy efficiency with new insulation. | Permit acquisition and compliance with local codes. |
| Modernization of an underutilized area. | Impact on property taxes. |
| Enhanced comfort and functionality for your family. | Limited natural light in some basement configurations. |
| Potential for a dedicated entertainment zone. | Longer project timelines compared to minor renovations. |
| Creation of a personalized sanctuary. | Noise and dust accumulation during the build. |
| Strong return on investment in many Montreal neighborhoods. | Coordination of multiple trades (plumbers, electricians, etc.). |
Pros and cons of various flooring and insulation materials
Selecting the right flooring and insulation materials is crucial for both comfort and longevity in your renovated basement. Each material presents unique benefits and drawbacks concerning cost, durability, and moisture resistance. Your choices here will significantly influence the overall feel and energy efficiency of the space.
| Flooring/Insulation Pros | Flooring/Insulation Cons |
|---|---|
| Vinyl Plank: Durable, water-resistant, and wide design variety. | Vinyl Plank: Can be cold underfoot, with less impact absorption. |
| Engineered Hardwood: Aesthetic appeal, warmer than tile. | Engineered Hardwood: Susceptible to moisture damage, higher cost. |
| Ceramic/Porcelain Tile: Extremely durable, waterproof, and easy to clean. | Ceramic/Porcelain Tile: Cold, hard, and grout requires maintenance. |
| Carpet: Warm, soft, good sound absorption. | Carpet: Prone to moisture damage, can trap allergens, difficult to clean. |
| Spray Foam Insulation: Excellent thermal barrier, air-tight seal. | Spray Foam Insulation: Higher upfront cost, requires professional installation. |
| Rigid Foam Boards: Good R-value, moisture resistant, easy to install. | Rigid Foam Boards: Gaps can reduce effectiveness; they are less effective for irregular surfaces. |
| Mineral Wool Insulation: Fire resistant, good sound dampening, moisture tolerant. | Mineral Wool Insulation: Heavier than fiberglass, can be itchy to install. |
| Dricore Subfloor: Creates an air gap for moisture management, adds warmth. | Dricore Subfloor: Adds height, additional material cost. |
Long-term maintenance factors for finished basements
Maintaining a finished basement requires attention to detail, especially regarding moisture control and ventilation. Regular inspections and proactive measures will protect your investment and ensure the space remains comfortable and healthy for years to come. Assume that neglecting these factors could lead to significant repair costs down the line. Your finished basement, unlike upper floors, demands a more vigilant approach to maintenance due to its subterranean nature. You will need to regularly check for signs of moisture, such as musty odors, efflorescence on walls, or visible water stains, particularly after heavy rainfall or snowmelt. Proper ventilation, perhaps through a dehumidifier or an energy recovery ventilator (ERV), is critical to prevent mold and mildew growth, which thrives in damp, enclosed environments.
Periodically, you should inspect your foundation, exterior grading, and eavestroughs to ensure water is directed away from your home’s perimeter. Assume that addressing minor issues promptly, like a clogged gutter or a small crack in the foundation, can prevent them from escalating into major, costly problems. Regularly check for leaks around windows, pipes, and any basement entry points. Monitor humidity levels with a hygrometer and use a dehumidifier as needed, especially during humid Montreal summers. Clean gutters and downspouts frequently to ensure proper drainage away from the foundation. Inspect your sump pump (if applicable) periodically to confirm it is functioning correctly. Ensure proper grading around your home’s exterior, sloping away from the foundation.
Summing Up
Transforming your Montreal basement offers significant returns, enhancing both living space and property value. You can achieve your vision by carefully planning your budget, exploring various design possibilities, and understanding the necessary permits and construction phases. Partnering with experienced professionals ensures a smooth execution, delivering a functional and beautiful extension of your home.
FAQ
Q: What are the primary cost drivers for a basement renovation in Montreal?
A: Several key factors influence the overall expenditure for a basement renovation project. The size of the basement, naturally, dictates material quantities and labor hours; a 500-square-foot basement will incur different costs than a 1,200-square-foot space. Material selections also play a significant role, where opting for porcelain tiles and custom cabinetry will increase expenses compared to vinyl flooring and pre-fabricated units.
Q: What are some popular design trends for Montreal basement renovations in 2026?
A: Modern homeowners in Montreal are increasingly drawn to multi-functional basements that maximize utility and comfort. Open-concept layouts remain highly favored, creating versatile spaces that can adapt from a family room to an entertainment area. Incorporating natural light, even in a basement, is a strong trend, often achieved through larger egress windows, light wells, or thoughtful artificial lighting design that mimics daylight.
Q: Are there specific permits required for basement renovations in Montreal?
A: Yes, most significant basement renovation projects in Montreal necessitate obtaining appropriate permits from your borough. Work involving structural changes, alterations to plumbing or electrical systems, adding new windows or doors, or changing the occupancy of a space (e.g., creating a separate apartment) will always require permits.
Q: How long does a typical basement renovation project take in Montreal?
A: The timeline for a basement renovation varies considerably based on the project’s complexity and scope. A basic cosmetic update, involving only painting and new flooring, might be completed in 3-4 weeks. A more extensive renovation, which includes framing, insulation, new electrical and plumbing, drywall, and finishes, typically ranges from 8 to 16 weeks.