
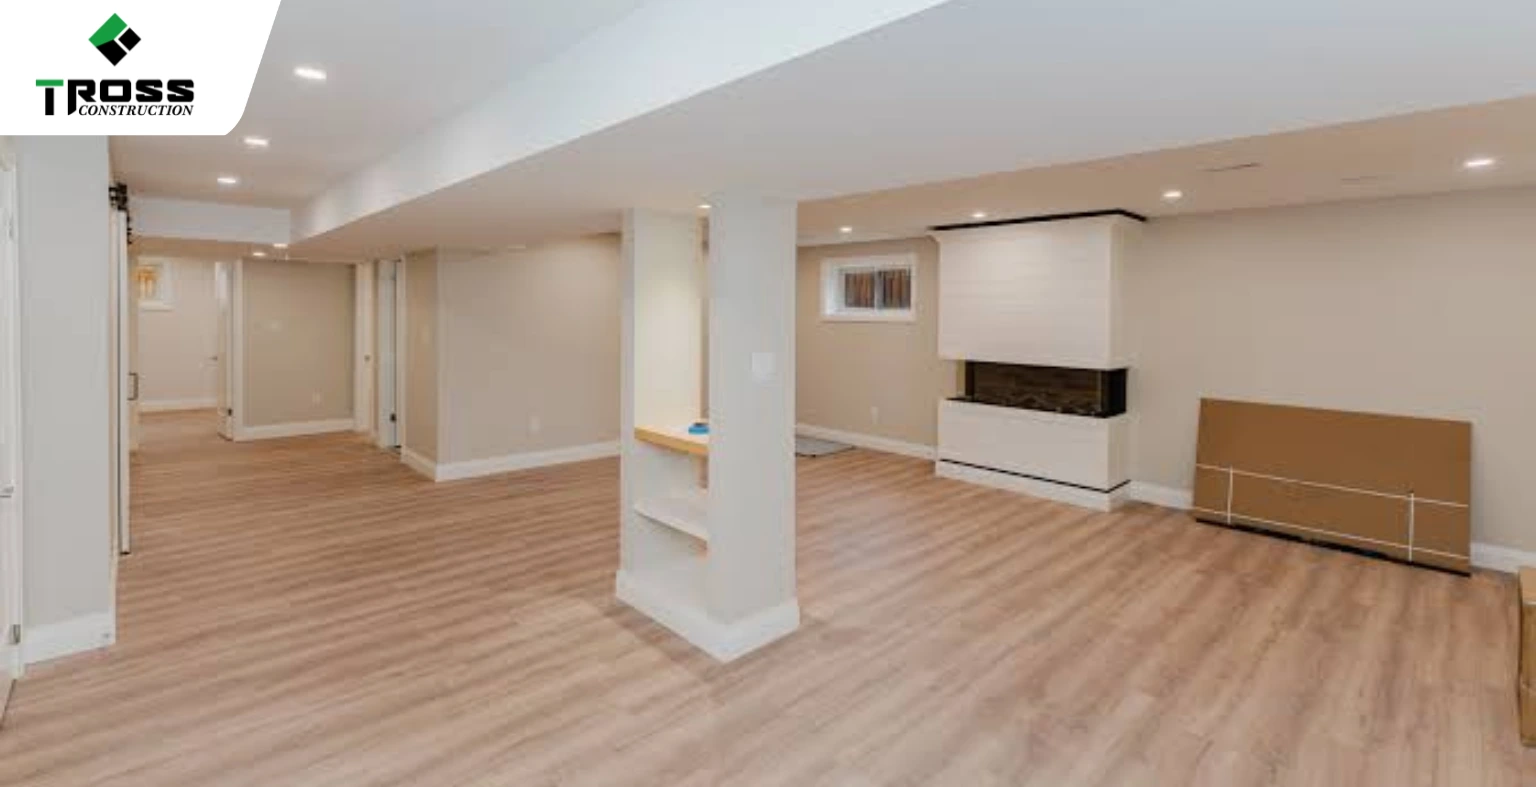
Many Montreal homeowners consider transforming their basements, yet understanding the potential financial outlay can be complex. You are likely wondering about the specific costs involved, from basic finishing to a complete overhaul. This guide breaks down the expenses you can expect for a basement renovation in Montreal, ensuring you approach your project with a clear budget.
Key Factors Influencing Your Basement Renovation Montreal Costs
Several variables directly influence the final expenditure of your basement renovation in Montreal. Understanding these elements from the outset allows for more accurate budgeting and fewer unexpected costs as the project progresses. Each decision, from the initial design to the selection of finishes, contributes to the overall financial commitment.
- The primary determinant is the scope of your project, distinguishing between cosmetic updates and structural modifications.
- Another significant factor involves the extent of plumbing and electrical work required to meet your new functional needs.
- Assessing the existing foundation’s health and implementing necessary moisture control measures also represents a considerable portion of the budget.
- The choice of materials, from flooring to wall finishes, offers a wide range of price points that affect the total.
- Finally, the complexity of the design, including custom built-ins or intricate layouts, will invariably impact labor and material costs.
Determining the scope: cosmetic vs. structural changes
You must first decide if your renovation is primarily cosmetic or involves structural alterations. A simple refresh, like new paint and flooring, will cost significantly less than reconfiguring load-bearing walls or adding new entry points. The extent of demolition and reconstruction directly impacts labor hours and specialized material needs.
Impact of plumbing and electrical upgrades on the budget
Extending plumbing for a new bathroom or kitchen, or upgrading electrical panels to accommodate increased demand, introduces substantial costs. These tasks require licensed professionals and often involve opening walls and floors. Your budget should allocate a significant portion for these necessary infrastructure improvements.
Adding a new bathroom, for instance, requires running water supply lines, drainage, and ventilation through existing structures, a process that can be labor-intensive and may necessitate rerouting other utilities. Similarly, if you plan to install a home theater or a dedicated office with multiple workstations, the existing electrical service might need an upgrade to a higher amperage panel, ensuring sufficient power without overloading circuits. These specialized installations, including the necessary permits and inspections, contribute substantially to the overall project cost, often representing a significant percentage of the total budget for a full basement transformation.
Assessing foundation health and moisture control requirements
Addressing any existing foundation issues or implementing comprehensive moisture control measures is non-negotiable for a durable basement renovation. Problems like cracks, leaks, or persistent dampness must be resolved before any finishing work begins. Ignoring these issues will lead to costly repairs down the line.
You should arrange for a thorough inspection of your basement’s foundation to identify any hairline cracks, hydrostatic pressure issues, or signs of water intrusion. Remedial actions might include exterior excavation to apply waterproofing membranes, installing interior drainage systems like weeping tiles, or repairing structural cracks with epoxy injections. These preventative and corrective measures, while potentially expensive, safeguard your investment against future damage from Montreal’s freeze-thaw cycles and heavy precipitation, ensuring the long-term integrity and habitability of your renovated space.
How to Estimate the Average Price per Square Foot
Determining a price per square foot for your Montreal basement renovation requires a detailed breakdown of finish levels and local labor rates. You can start by measuring the total area of your basement, then apply different cost factors based on your desired outcomes. This approach provides a clearer picture than simply using a generic average, which might not account for specific material choices or the complexity of your project.
Breaking down basic, mid-range, and luxury finish tiers
Basic finishes, such as vinyl plank flooring and standard drywall, offer a cost-effective solution. Mid-range options might include engineered hardwood and custom built-ins, providing enhanced aesthetics and functionality. Luxury tiers incorporate high-end materials like natural stone, smart home integrations, and bespoke millwork for a truly custom space.
Calculating labor costs specific to the Greater Montreal Area
Labor costs in the Greater Montreal Area reflect the specialized skills of tradespeople, including electricians, plumbers, and carpenters. These rates account for local economic conditions, demand for skilled labor, and the specific certifications required for various tasks, ensuring your project adheres to Quebec building codes. Understanding the hourly rates for different trades is necessary when calculating your overall labor expenditure. A licensed electrician, for example, will command a different rate than a general laborer, and these figures can fluctuate based on the project’s complexity and duration. Factors such as the need for specialized equipment or extensive structural modifications will also influence the total labor investment in your Montreal basement renovation.
Critical Budgeting Tips for a Seamless Project with Tross Construction
Careful financial planning forms the bedrock of any successful basement renovation, helping you avoid unexpected hurdles and maintain control over expenditures. You can approach your budget with a structured methodology, accounting for both anticipated costs and potential unforeseen circumstances. Consider breaking down your renovation into distinct phases, such as demolition, framing, electrical, plumbing, insulation, drywall, and finishing, allocating specific funds to each category. This granular approach allows for more precise tracking and adjustments as the project progresses. You can also benefit from detailed discussions with your chosen contractor, Tross Construction, regarding all aspects of the project scope and material selections. Reputable contractors provide transparent quotes that itemize costs, allowing you to understand where every dollar is allocated.
Do not hesitate to ask for clarifications on any line item that appears ambiguous or unclear. Obtaining multiple quotes for comparable materials or services, while not always necessary with a trusted partner, can also offer valuable insight into market rates. Creating a comprehensive budget involves more than just listing expenses; it demands a proactive approach to potential issues. You should factor in costs for professional services, including any necessary architectural drawings or engineering consultations, which can prevent costly errors down the line. Additionally, think about the impact of material choices on your overall budget; opting for high-end finishes will naturally increase costs compared to more standard selections. Always obtain a detailed, itemized quote from your contractor. Clearly define your project scope to avoid scope creep. Track all expenses diligently throughout the renovation. Discuss payment schedules and milestones upfront. Recognizing the importance of a meticulously planned budget will contribute significantly to a stress-free renovation experience, culminating in a transformed basement space that meets your expectations and financial parameters.
Why you should allocate a 15% contingency fund
Unexpected issues frequently arise during basement renovations, from unforeseen structural elements to plumbing surprises. Allocating a 15% contingency fund directly addresses these potential additional costs, preventing delays and budget overruns. This financial buffer ensures you can address problems without compromising the project’s quality or timeline.
How to maximize ROI through strategic layout choices
Thoughtful layout decisions significantly impact your basement’s long-term value and usability. You can enhance your return on investment by designing versatile spaces that appeal to a broad range of potential buyers or meet evolving family needs. Prioritize functional areas like an extra bedroom or a dedicated home office. When planning your basement’s layout, consider the natural light sources available; positioning living areas or bedrooms near windows can significantly improve their appeal and perceived value. You might also integrate smart storage solutions, such as built-in shelving or hidden compartments, to maximize usable space without cluttering the area. Creating a distinct zone for entertainment or a quiet retreat can also add considerable value, making the basement a highly desirable extension of your main living space.
Navigating Permits and Legal Requirements in Montreal
Securing the necessary permits represents a mandatory step in any Montreal basement renovation, ensuring your project complies with municipal bylaws and safety standards. Disregarding these regulations can lead to significant delays, fines, and even the demolition of unapproved work, underscoring the importance of understanding the local permitting process before construction begins. You will need to submit detailed plans, often prepared by an architect or engineer, to your borough’s urban planning department, outlining the scope of work, material choices, and intended use of the renovated space.
How to apply for municipal building and renovation permits
Applying for permits involves submitting a detailed application to your local borough’s urban planning department. You will need architectural plans, a site plan, and sometimes a structural engineer’s report, all to confirm compliance with the city’s zoning and construction bylaws before any work commences.
Understanding egress window and fire safety regulations
Ensuring proper egress and fire safety is paramount for any habitable basement space. You must install egress windows in all sleeping areas, providing an emergency escape route that meets specific size requirements for clear opening and sill height, typically no more than 1 meter (39 inches) from the floor. Montreal’s building code mandates specific fire separation requirements between the basement and the main floor, often requiring fire-rated drywall (Type X gypsum board) on ceilings and walls. You should also install interconnected smoke alarms, ensuring that if one alarm detects smoke, all alarms in the house sound simultaneously, providing maximum warning to occupants. These measures protect your family and meet the stringent safety standards enforced by the city.
Working with certified electricians and plumbers (RBQ)
All electrical and plumbing work in your basement renovation must be performed by professionals holding valid licenses from the Régie du bâtiment du Québec (RBQ). This requirement protects you from faulty installations and ensures adherence to the provincial building code. Hiring RBQ-certified tradespeople guarantees their qualifications and insurance coverage, protecting you from liability in case of accidents or substandard work. They will also provide compliance certificates for their installations, which are often required for final inspections and insurance purposes, validating that all electrical and plumbing systems meet the strict provincial safety standards.
How to Manage the Construction Timeline Effectively
Step-by-step phases of a professional basement overhaul
Understanding the sequence of a basement renovation helps you anticipate progress and manage expectations. Each stage builds upon the last, ensuring structural integrity and a high-quality finish for your Montreal home. Typical Basement Renovation Phases
| Phase 1: Planning & Demolition | This initial stage involves finalizing designs, obtaining necessary permits, and carefully removing existing structures, flooring, and non-load-bearing walls. Expect noise and dust during this period. |
| Phase 2: Rough-Ins (Framing, Electrical, Plumbing, HVAC) | New framing defines the layout of rooms. Electricians install wiring, plumbers run pipes, and HVAC technicians integrate ductwork. Inspections typically occur after these installations, before walls are closed. |
| Phase 3: Insulation & Drywall | Insulation is installed to meet Montreal’s building codes and energy efficiency standards. Drywall follows, taped and mudded to create smooth surfaces ready for finishing. |
| Phase 4: Finishing (Flooring, Painting, Trim, Fixtures) | Flooring is laid, walls are painted, and baseboards and door casings are installed. Light fixtures, outlets, switches, and plumbing fixtures (sinks, toilets) are put in place. |
| Phase 5: Final Touches & Clean-Up | The last details, such as installing shelving, mirrors, and any remaining hardware, are completed. A thorough professional cleaning prepares your new basement for immediate use. |
Professional tips for minimizing disruption to your home life
Minimizing the impact of a renovation on your daily routine requires proactive planning and clear communication with your renovation team. Setting clear boundaries and expectations from the outset can significantly reduce stress.
- Establish a clear work schedule with your contractor, including start and end times for each day and any planned days off.
- Designate a specific entry and exit point for workers to contain dust and traffic to one area of your home.
- Protect adjacent living areas by sealing doorways with plastic sheeting and using drop cloths on floors.
- Plan for temporary relocation of crucial items from the basement, such as laundry machines or storage, before work begins.
- Arrange for temporary utility shut-offs (water, electricity) in advance, ensuring you know when they will occur and for how long.
- Perceiving the renovation as a temporary, structured process helps maintain household harmony.
Your family’s routine can continue relatively undisturbed with a well-orchestrated plan. Consider setting up a temporary kitchenette or laundry area if your basement renovation impacts these crucial services. You might also schedule particularly noisy work, such as demolition, for times when family members are away from home, minimizing exposure to loud sounds. Keeping children and pets away from the construction zone is paramount for safety, perhaps by restricting access to certain floors or rooms. A daily end-of-day tidy-up by the crew, even if minimal, helps maintain a sense of order. Perceiving the renovation as a temporary, structured process helps maintain household harmony.
Final Words
Your Montreal basement renovation is a significant investment, one that enhances your home’s value and functionality. Careful planning, informed material choices, and a clear understanding of permits will ensure a successful project. You can transform your basement into a space that truly meets your needs, whether for an extra bedroom or a home office.
FAQ
Q: What is the average cost range for a basement renovation in Montreal?
A: Basement renovation costs in Montreal can vary significantly, typically ranging from $30,000 to $100,000 or more. A smaller, more basic renovation, perhaps adding a simple rec room and a small bathroom, might fall at the lower end of this spectrum.
Q: Which factors most heavily influence the total renovation cost?
A: Several key factors drive the overall cost of a basement renovation. The size of the basement, measured in square footage, is a primary determinant; larger spaces require more materials and labor.
Q: Are permits required for a basement renovation in Montreal, and do they add to the cost?
A: Yes, permits are almost always required for basement renovations in Montreal, especially if the project involves structural changes, new electrical wiring, plumbing alterations, or changes to the building’s envelope.
Q: How does the choice of materials affect the renovation budget?
A: Material selection has a profound impact on the final renovation cost. For instance, opting for standard drywall and latex paint is considerably less expensive than installing soundproofed walls or specialty finishes like Venetian plaster.
Q: Can I save money by doing some of the renovation work myself?
A: Homeowners can save money on a basement renovation by tackling certain tasks themselves, provided they possess the necessary skills and time. Demolition, painting, and some aspects of finish carpentry, such as installing baseboards or trim, are often manageable DIY tasks.