
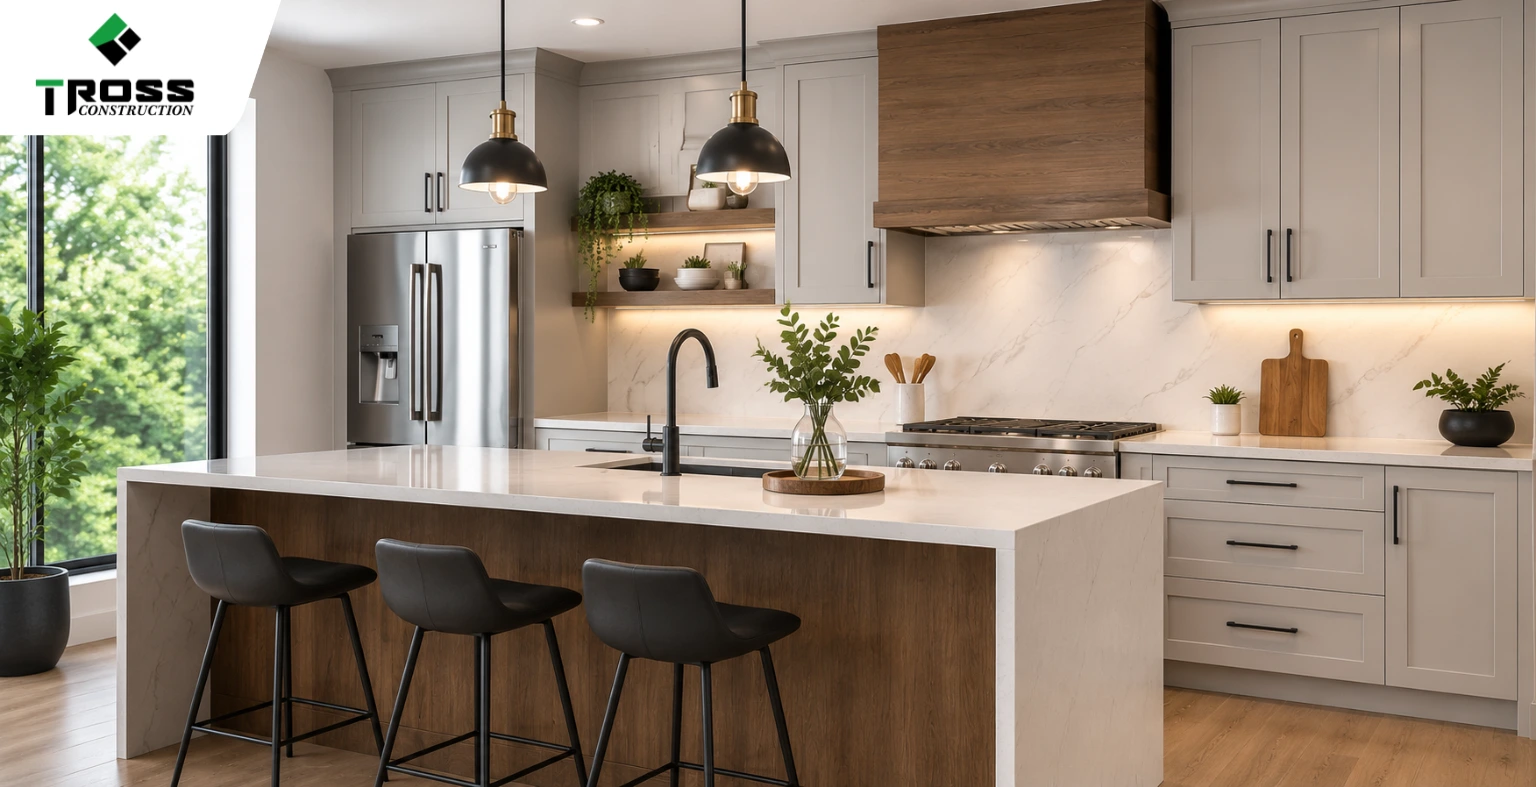
Kitchens are the heart of any home, and in Montreal, transforming yours into a personalized culinary haven is entirely achievable. You can design a space that perfectly reflects your lifestyle and aesthetic preferences, moving beyond standard layouts. This guide walks you through the entire process of creating a custom kitchen, ensuring every detail aligns with your vision.
The Landscape of Custom Kitchen Fabrication Montreal
Why Personalized Design Outperforms Modular Solutions
Opting for a personalized kitchen design means every dimension and feature aligns precisely with your home’s architecture and your lifestyle. Unlike modular units, custom solutions maximize every inch, offering unique storage and aesthetic choices tailored specifically to your needs, ensuring no wasted space or mismatched elements.
Tross Construction: Excellence in Local Craftsmanship
Tross Construction stands out in Montreal for its dedication to superior custom kitchen fabrication, combining traditional techniques with modern innovation. Their local expertise ensures a deep understanding of regional design preferences and material sourcing.
With a comprehensive approach to kitchen design and construction, Tross Construction manages every aspect of your project, from initial concept sketches to the final installation. Their team of skilled artisans and designers collaborates closely with you, transforming your vision into a functional and beautiful space. You can expect a meticulous selection of materials, including locally sourced hardwoods and high-quality European hardware, all contributing to the longevity and aesthetic appeal of your custom kitchen.
Essential Factors to Consider for Your Montreal Home
Crafting a custom kitchen in Montreal demands a careful assessment of several core elements unique to urban living and individual preferences. You will want to evaluate the architectural style of your home, for instance, whether it’s a historic Plateau duplex or a modern Griffintown condo, to ensure the new kitchen complements its existing character. Consideration for local building codes and permits, which can vary even within different boroughs, also becomes a practical necessity during the planning phase, impacting everything from ventilation requirements to electrical layouts.
Considering Montreal’s distinct climate, which includes significant temperature fluctuations, influences material choices. You might select materials that withstand humidity changes or offer superior insulation properties, contributing to both comfort and energy efficiency. The orientation of your kitchen within the home, and its exposure to natural light, will also dictate decisions regarding finishes, lighting design, and even the placement of work zones. Thoughtful planning for these environmental factors can significantly enhance the long-term enjoyment and functionality of your custom kitchen.
Every decision, from the initial layout sketch to the final fixture installation, should align with a clear vision for how the space will be used. You should think about how many people typically gather in your kitchen, if you entertain frequently, or if it primarily serves as a family meal preparation area. You will find that defining these functional priorities early in the process streamlines subsequent design choices and material selections. Thou wilt discover that a well-defined purpose guides the entire fabrication journey.
Analyzing Space Constraints and Lifestyle Needs
Understanding the physical dimensions of your Montreal kitchen is paramount. You must accurately measure walls, windows, and existing utility hookups. Your daily routines, cooking habits, and entertaining frequency will inform the optimal layout and storage solutions. A family that bakes often, for example, requires different counter space than someone who primarily uses a microwave.
Budgeting for High-End Materials and Labor
Allocating sufficient funds for a custom kitchen is a critical early step. You should account for the cost of premium materials like solid wood cabinetry, natural stone countertops, and professional-grade appliances. The expertise of skilled fabricators and installers, particularly those specializing in custom work, represents a significant portion of the overall investment. Thou must prioritize quality to achieve lasting value.
High-end materials offer superior durability and aesthetic appeal, justifying their initial expense through longevity and timeless style. For example, selecting a quartz countertop, known for its non-porous surface and resistance to stains and scratches, represents a long-term investment compared to more budget-friendly laminates. Similarly, bespoke cabinetry crafted from sustainably sourced hardwoods, featuring dovetail joinery and soft-close hardware, provides a level of quality and customization mass-produced options cannot match, reflecting the specialized labor involved in its creation and installation.
Popular Types of Kitchen Layouts and Design Styles
Exploring Modern, Transitional, and Classic Aesthetics
Choosing a design style sets the foundational tone for your custom kitchen. Modern kitchens, for instance, often feature sleek lines, minimal ornamentation, and a focus on functionality with materials like stainless steel and unadorned cabinetry. Transitional designs offer a balanced blend, incorporating elements from both contemporary and traditional styles to create a timeless look. Conversely, classic kitchens embrace enduring aesthetics, often characterized by intricate millwork, warm wood tones, and decorative hardware.
Selecting the Right Configuration for Maximum Flow
The layout of your kitchen dictates its efficiency and how you interact with the space. Selecting the optimal configuration ensures smooth movement between key work zones: the refrigerator, sink, and stove, commonly referred to as the “work triangle.” An effective layout minimizes unnecessary steps and maximizes the utility of every square foot. Consider the classic L-shaped kitchen, which utilizes two adjacent walls, creating an open feel and often accommodating a central island. Galley kitchens, conversely, feature two parallel walls, providing a highly efficient workspace ideal for smaller areas or serious cooks. U-shaped layouts offer the most counter and storage space, wrapping around three walls, which can be excellent for larger families or those who entertain frequently. A single-wall kitchen, while compact, can be surprisingly functional in studio apartments or open-concept living spaces, often integrating a movable island for added utility. Assume that the size and existing architecture of your Montreal home will significantly influence which of these configurations is most suitable.
| Layout Type | Key Characteristics |
| L-Shape | Two adjacent walls, open feel, often accommodate an island. |
| Galley | Two parallel walls, highly efficient, ideal for smaller spaces. |
| U-Shape | Three walls, maximum counter and storage, suitable for larger homes. |
| Single-Wall | All elements on one wall, compact, often paired with a movable island. |
| Island/Peninsula | Adds counter space, seating, and storage; integrates with other layouts. |
Pros and Cons of Investing in Custom Fabrication
Understanding the advantages and disadvantages of custom kitchen fabrication can help you make an informed decision for your Montreal home. Weighing these factors against your budget, timeline, and aesthetic preferences will clarify whether a bespoke solution aligns with your project goals. Custom fabrication offers a distinct set of benefits, primarily centered around personalization and quality. You gain complete control over every detail, from the exact dimensions of your cabinetry to the specific wood species and finish. This level of customization ensures your kitchen perfectly integrates with your home’s architecture and your personal style, creating a truly unique space.
| Pros of Custom Fabrication | Cons of Custom Fabrication |
|---|---|
| Tailored to exact dimensions and unique spaces | Higher initial investment compared to pre-made options |
| Unlimited design flexibility and material choices | Longer lead times for design, fabrication, and installation |
| Superior craftsmanship and attention to detail | Requires more involvement in the design process |
| Optimized storage solutions specific to your needs | Potential for unexpected delays during production |
| Increased property value and aesthetic appeal | Limited ability to make last-minute design changes |
| Choice of high-quality, durable materials | Requires careful planning and decision-making |
| Integration of smart home technology and custom features | Fewer immediate “off-the-shelf” solutions |
| Unique, personalized aesthetic reflecting your style | Relies heavily on the expertise of the chosen fabricator |
| Long-term durability and resistance to wear | More complex project management |
| Access to specialized finishes and hardware | Less forgiving of design errors due to bespoke nature |
Benefits of Tailored Storage and Superior Durability
Personalized storage solutions maximize every inch of your kitchen, creating an organization system perfectly suited to your cooking habits and inventory. You can select premium materials and construction methods, ensuring your custom kitchen endures daily use for decades. This focused approach extends the lifespan of your kitchen.
Potential Drawbacks regarding Timeframes and Initial Investment
A custom kitchen requires a greater initial financial commitment than mass-produced alternatives. The design, material sourcing, and fabrication process also extend the project timeline considerably. Planning for these longer periods is crucial. Anticipate that the bespoke nature of custom fabrication necessitates a more substantial financial outlay. Each component is individually crafted to your specifications, a process that inherently costs more than manufacturing standardized units in bulk. This higher price point covers the specialized labor, precision engineering, and unique material selections involved. You should also prepare for extended project durations, as the detailed design phase, procurement of specific materials (which might have longer lead times), and the meticulous fabrication and installation all contribute to a longer overall timeline than a renovation using pre-manufactured cabinetry, often adding several weeks or even months to the process.
A Step-by-Step Guide to the Tross Construction Experience
Embarking on a custom kitchen project requires a structured approach, ensuring every detail aligns with your vision. Tross Construction has refined its process over the years, providing a clear roadmap from the initial concept to the final installation of your dream kitchen in Montreal. This structured methodology minimizes surprises and keeps you informed at every stage of the journey.
| Stage | Description |
|---|---|
| Initial Consultation & Visioning | Your journey begins with a detailed discussion of your aspirations, functional needs, and aesthetic preferences. Share your inspiration, discuss your lifestyle, and articulate how you envision using your new kitchen space. This foundational meeting helps us understand the core of your project. |
| Site Measurement & Technical Assessment | Tross Construction sends experienced technicians to your Montreal home to conduct precise measurements of your existing kitchen space. They also assess critical elements such as plumbing, electrical, and ventilation systems, identifying any potential structural considerations early in the process. |
| Conceptual 3D Design & Material Selection | Utilizing advanced software, our designers translate your vision into realistic 3D renderings. You will explore various layouts, finishes, and material options, making informed decisions on everything from cabinetry to countertops with expert guidance. |
| Detailed Quotation & Project Agreement | Following design finalization, you receive a comprehensive quotation outlining all costs, materials, and the project timeline. Once approved, a formal agreement is signed, initiating the manufacturing phase and securing your installation schedule. |
| Precision Manufacturing & Quality Control | Skilled artisans in our Montreal workshop meticulously fabricate each component of your kitchen. Every piece undergoes rigorous quality checks to ensure it meets Tross Construction’s exacting standards and your specific design specifications. |
| Professional On-Site Installation | Certified installers arrive at your home to assemble and fit your custom kitchen components with precision. They manage all aspects of the installation, ensuring a clean, efficient process and minimal disruption to your daily routine. |
| Final Walkthrough & Handover | A final walkthrough with your project manager allows you to inspect every detail of your new kitchen. Any minor adjustments are addressed, and you receive vital care instructions for your new custom space. |
From Conceptual 3D Design to Material Selection
Designers transform your ideas into tangible 3D models, allowing you to visualize the future kitchen. You will choose from a curated selection of premium materials, including various wood species, laminates, natural stones, and engineered surfaces, ensuring every element reflects your personal taste and functional requirements.
Precision Manufacturing and Professional On-Site Installation
Each component of your custom kitchen is crafted with meticulous attention to detail in our Montreal facility. Our skilled craftsmen employ both traditional techniques and modern machinery to achieve superior quality and durability for every cabinet, drawer, and panel.
The manufacturing process incorporates advanced computer-numeric-controlled (CNC) machinery for unparalleled accuracy in cuts and finishes. This technology ensures that every piece fits perfectly, reducing installation time and guaranteeing the structural integrity of your kitchen. Our installation teams, comprised of experienced professionals, manage every aspect of the on-site assembly, from careful handling of components to precise alignment and secure fastening, leaving you with a beautifully finished and fully functional kitchen.
Professional Tips for Optimizing Your New Kitchen
Consider the flow of your kitchen as a primary design principle. Think about the ‘work triangle’ concept, which connects your refrigerator, sink, and stove, aiming for an efficient and ergonomic arrangement. Optimizing this triangle minimizes unnecessary movement during meal preparation, a key factor in daily kitchen enjoyment. Many homeowners overlook the importance of proper lighting, which dramatically impacts both aesthetics and functionality. Layering different types of lighting, such as ambient (general room illumination), task (under-cabinet lighting for countertops), and accent (to highlight architectural features), creates a versatile and inviting space. For instance, dimmable LED strips beneath upper cabinets provide excellent task lighting without glare. Thoughtful storage solutions are paramount in maximizing your kitchen’s utility, especially in Montreal homes where space can be at a premium. Custom fabrication allows for highly personalized storage, addressing specific needs like pantry organization or specialized appliance storage. Here are some solutions to consider:
- Deep drawers with dividers for pots and pans.
- Pull-out pantry shelves or a full pantry system for easy access to dry goods.
- Corner solutions like lazy susans or magic corners to utilize awkward spaces efficiently.
- Vertical storage for baking sheets and cutting boards.
After installation, a thorough walkthrough with your fabricator can help you understand the nuances of your new storage features.
Integrating Smart Technology and Hidden Appliances
Incorporating smart technology can streamline your kitchen experience. Consider options like touchless faucets, smart refrigerators that manage inventory, or integrated charging stations. Concealing smaller appliances within custom cabinetry maintains a clean aesthetic, freeing up valuable counter space for food preparation.
Choosing Hardware and Finishes for Lasting Impact
Selecting the right hardware and finishes significantly influences your kitchen’s overall feel and durability. These elements, though seemingly minor, contribute substantially to the aesthetic and functional longevity of your space. Opt for finishes that complement your chosen design style and can withstand daily use. Examine various materials for your hardware, such as brushed nickel, matte black, or polished chrome, each offering a distinct visual appeal. Consider the weight and feel of handles and pulls; a heavier, well-made piece often indicates higher quality and greater resilience. Furthermore, the finish on your cabinetry, be it a durable lacquer, a natural wood stain, or a painted surface, should align with your lifestyle, considering factors like ease of cleaning and resistance to wear and tear.
Final Words
Crafting your custom kitchen in Montreal represents a significant investment in your home’s functionality and aesthetic. You gain a space perfectly tailored to your culinary habits and design preferences, ensuring enduring satisfaction. Consider the long-term value and daily enjoyment a thoughtfully designed and expertly fabricated kitchen delivers to your Montreal residence.
FAQ
Q: How does custom kitchen fabrication in Montreal differ from purchasing pre-made cabinets?
A: Custom kitchen fabrication offers a level of personalization and precision that pre-made cabinets simply cannot match. With custom work, every element, from cabinet dimensions and door styles to unique storage solutions and material choices.
Q: What materials are commonly used in custom kitchen fabrication in Montreal?
Common materials include wood, plywood, MDF, laminate, quartz, granite, and stainless steel, depending on your style and budget.
Q: How long does the custom kitchen fabrication process typically take in Montreal?
Typically, it takes several weeks to a few months, depending on the design, materials, fabrication, and installation.
Q: Can I incorporate smart home technology into my custom kitchen design?
Yes. You can add smart appliances, lighting, touchless faucets, charging stations, and voice-controlled features to your custom kitchen.